
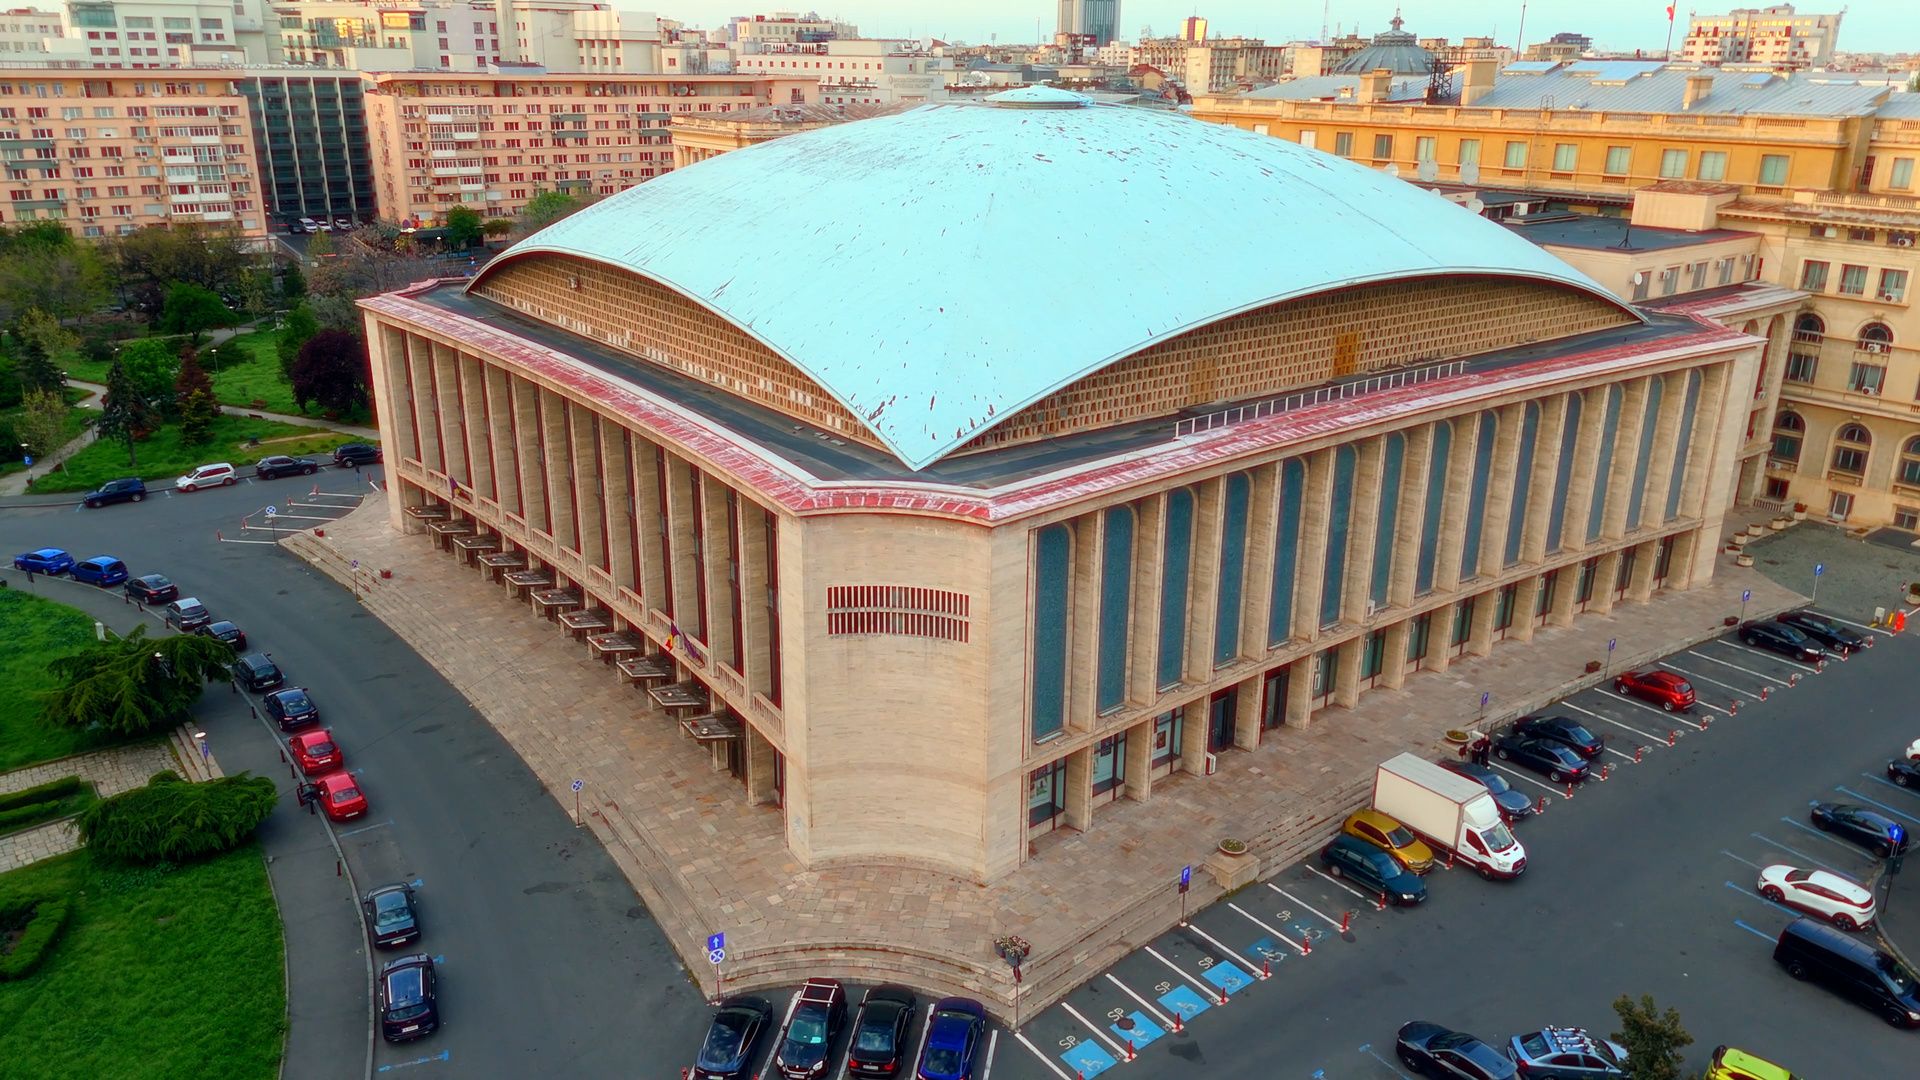
Noar Hall
A modular 1,200-capacity venue inside Sala Palatului — Axys's home base for nightlife, brand activations and large-scale productions in central Bucharest.
A flexible venue for high-capacity events.
Noar Hall combines a spacious main hall, dedicated lobby, a 14-meter bar and full operational support areas — suited to everything from brand activations and product launches to private parties, conferences and nightlife events.
- 1,200Guests standing
- 1,200sqm total / 850 sqm dance floor
- CentralInside Sala Palatului, Bucharest
- All-inLobby, bar, wardrobe & storage
Easy to reach, simple to manage.
Located inside Sala Palatului on Ion Câmpineanu, Noar Hall has a separate guest entrance, a spacious lobby for check-in or ticketing, a dedicated wardrobe area and on-site parking — giving organizers full control of guest flow from arrival to exit.
- Separate guest entrance
- Spacious check-in lobby
- Dedicated wardrobe
- On-site parking
From large standing events to seated formats.
- 1,200StandingConcerts, club nights, activations
- 650Theatre-styleConferences, screenings, talks
- 250Banquet-styleSeated dinners, galas, weddings
The main hall adapts to theatre-style conferences, banquet dinners, product launches, private parties and brand activations without structural changes.
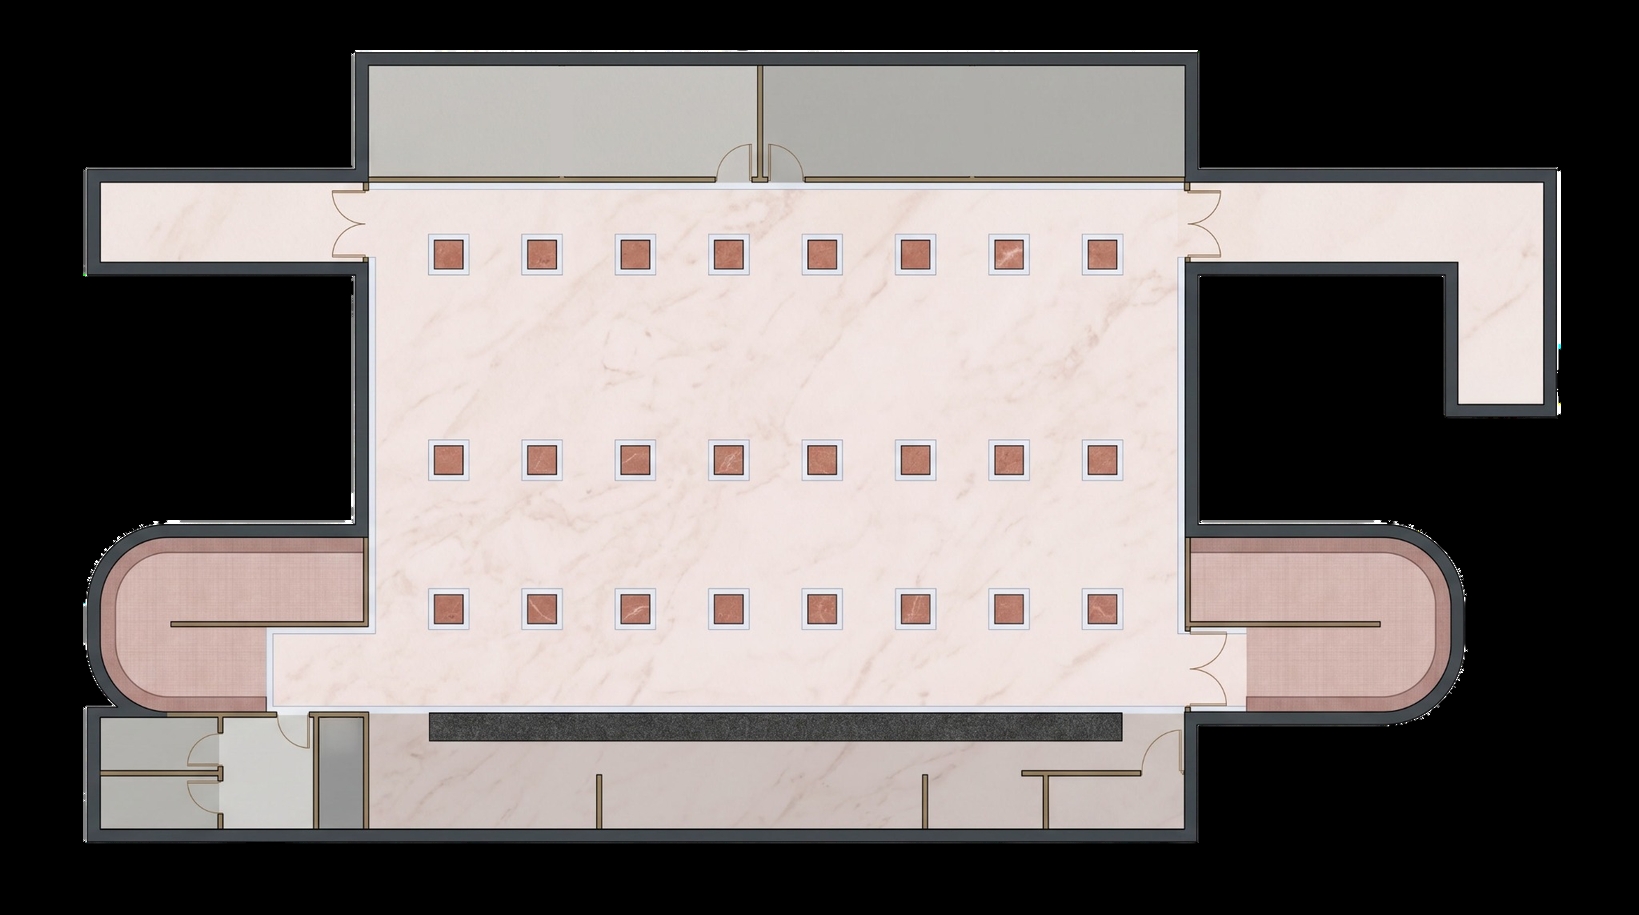
A layout that adapts to your event.
The space includes a main event hall, lobby, 14-meter bar, artist lounge, cloak room, multiple storage/deposit areas, office space and dedicated emergency access — built for clean, structured event operations.
Infrastructure that supports large-scale events.
Pairs directly with Axys's own sound and lighting rigs — Sound (02) and Lighting (03).
- 01360° ceiling ventilation system
- 024 portable air conditioning units
- 03Controllable RGB ceiling lighting
- 04Dedicated power distribution for production needs
- 05Back-of-house and storage areas
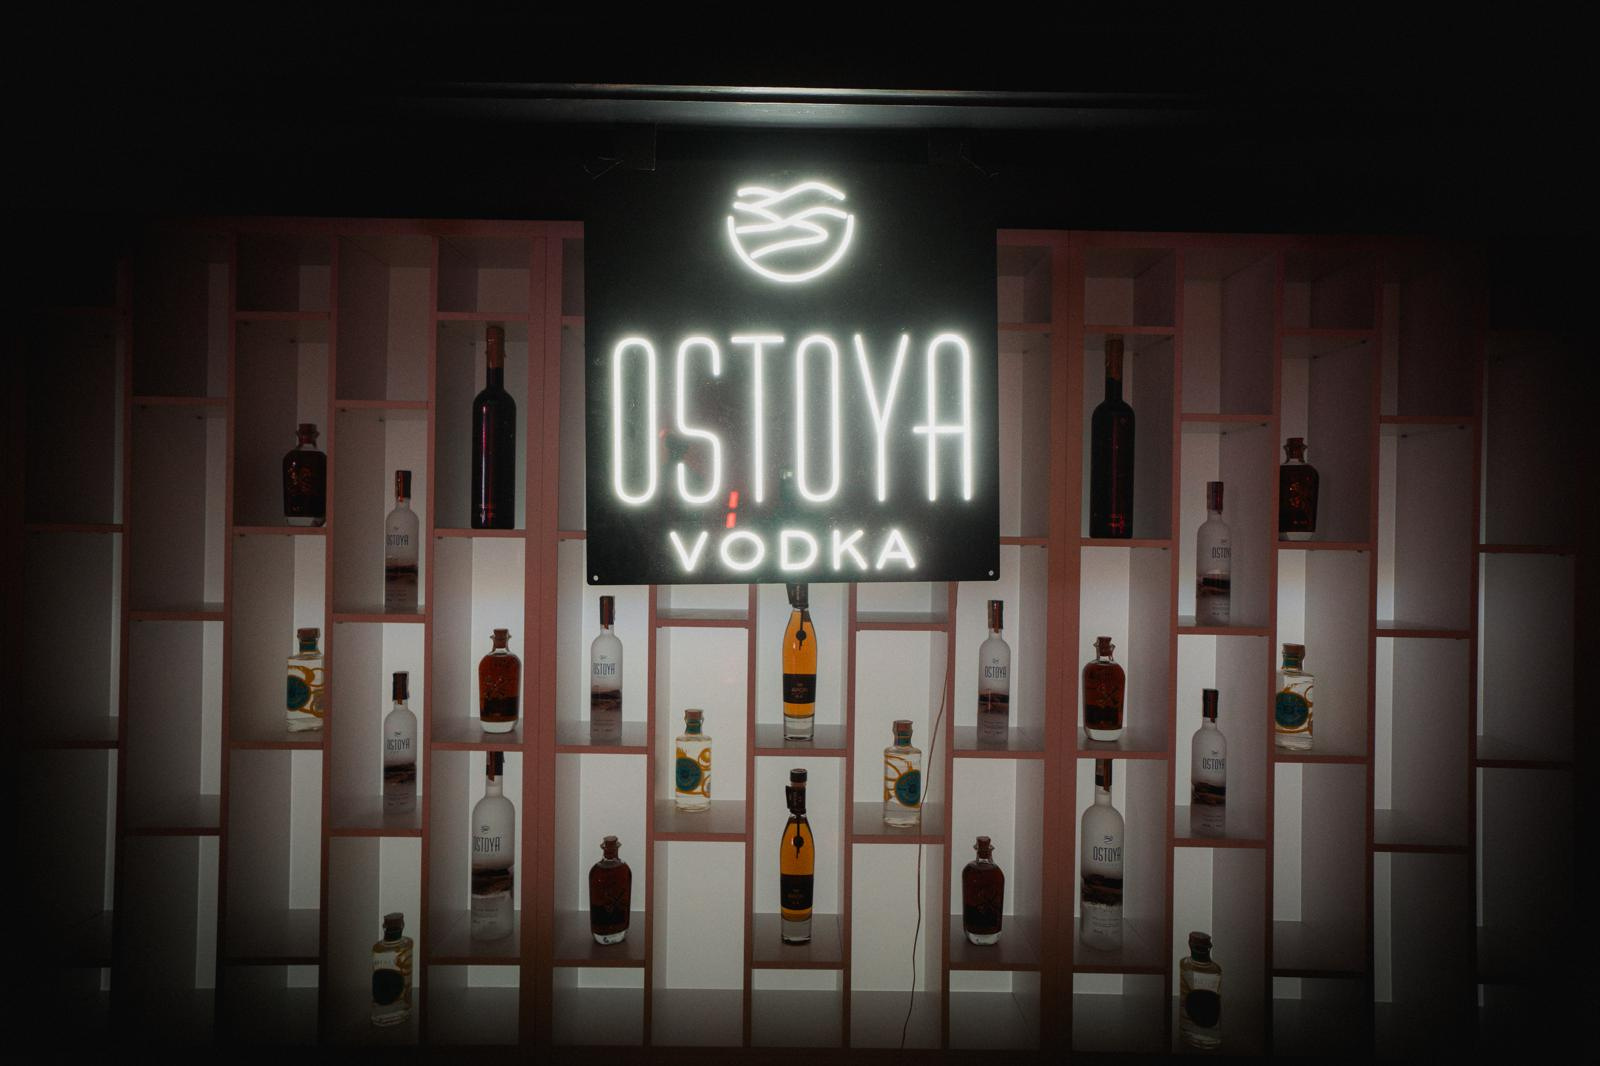
A 14-meter bar built for event flow.
Designed for fast service and clean circulation during high-attendance nights — supports open bar formats, private drink menus and high-volume service while keeping operations structured.
What's happened on this floor.
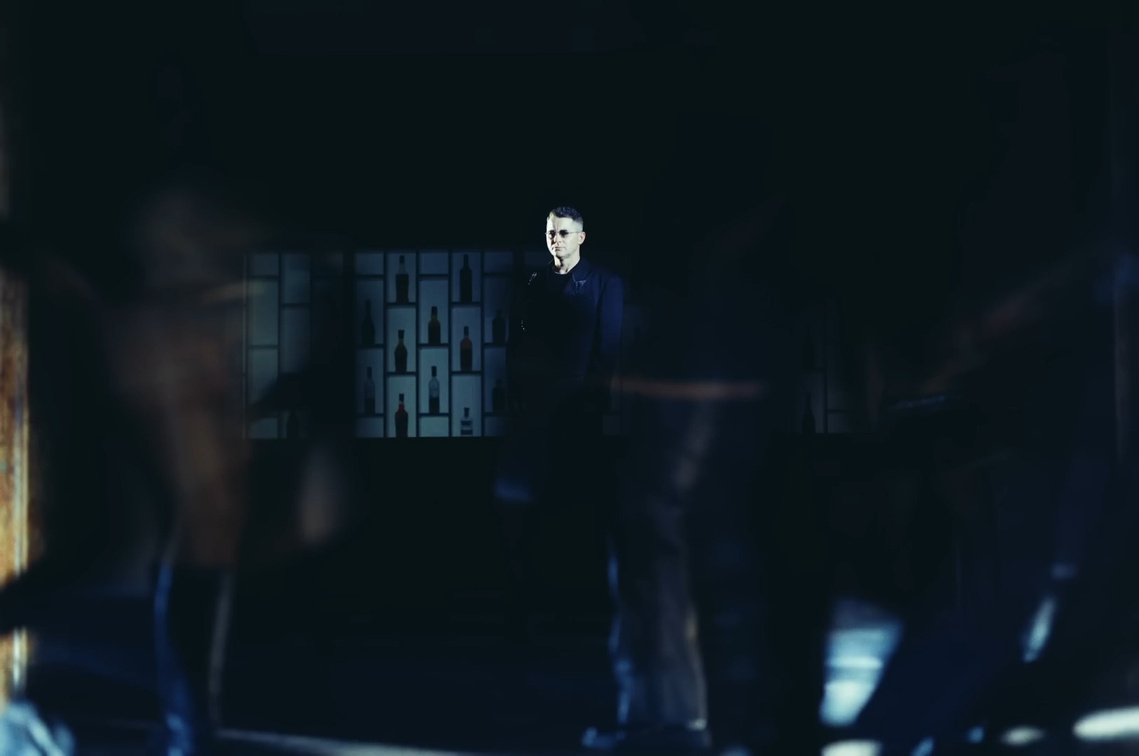 Music Video Production
Akcent × SERA × Misha Miller — "Don't Leave (Kylie)"
Noar Hall as a full-location production space — windowless setup, full light control, multiple shoot zones.
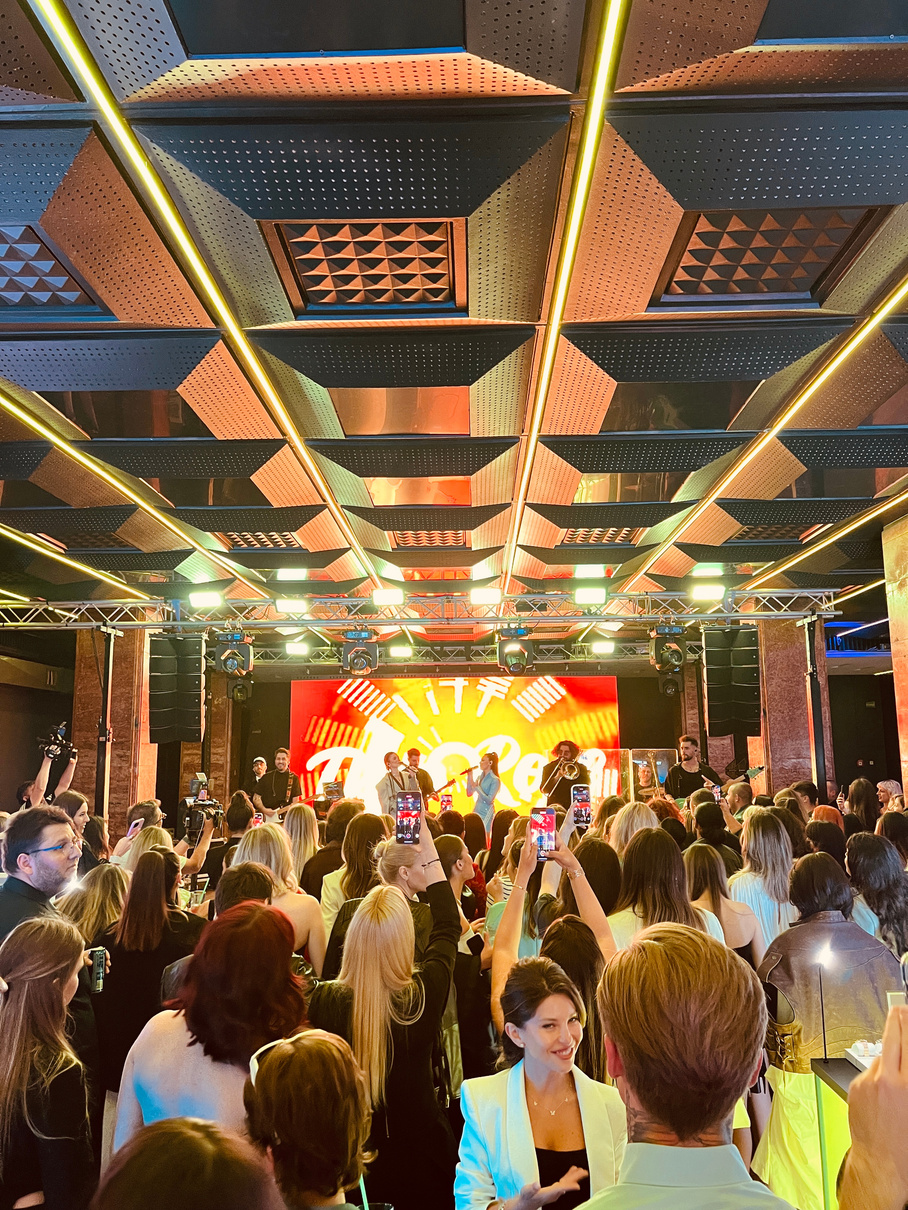 Corporate Brand Activation
Splend'or — "Join the Shine Revolution"
Jewellery & watch retail launch with product display, influencer attendance and a live performance by Theo Rose.
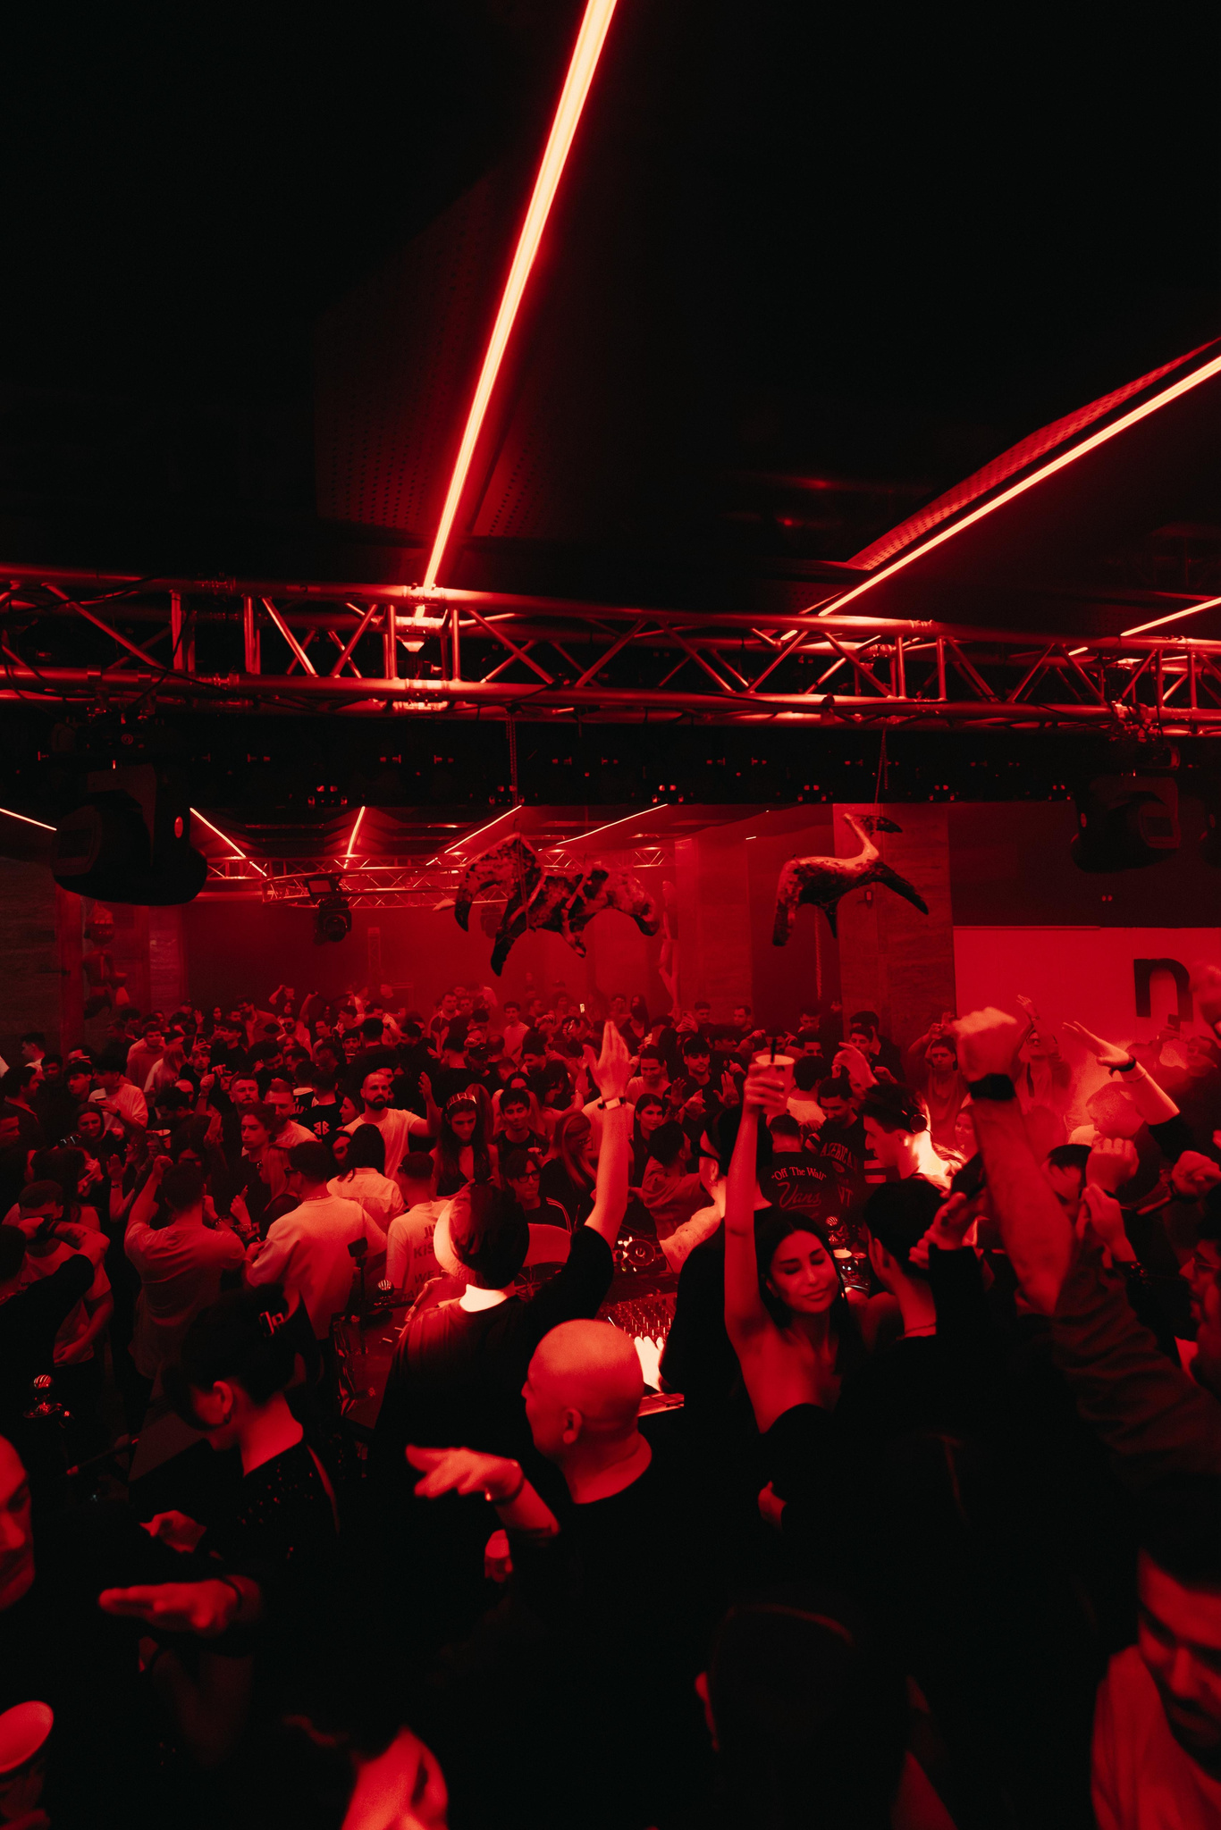
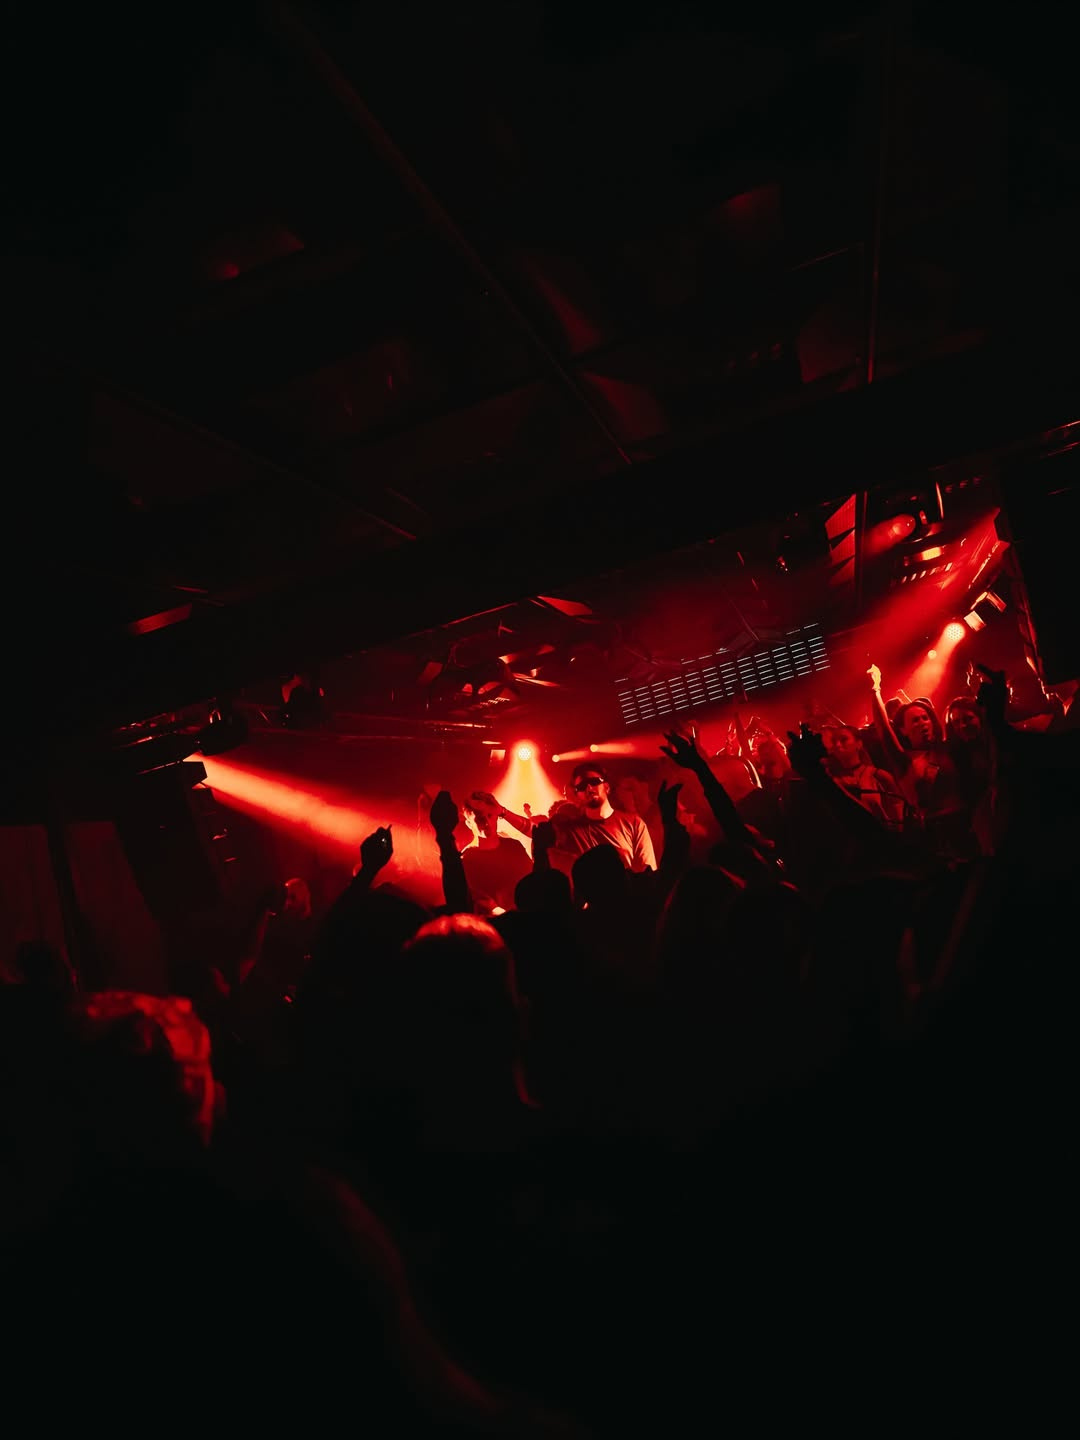 Electronic Music Event
Art Inquiry
Electronic music series turning Sala Palatului heritage into a high-impact club night.
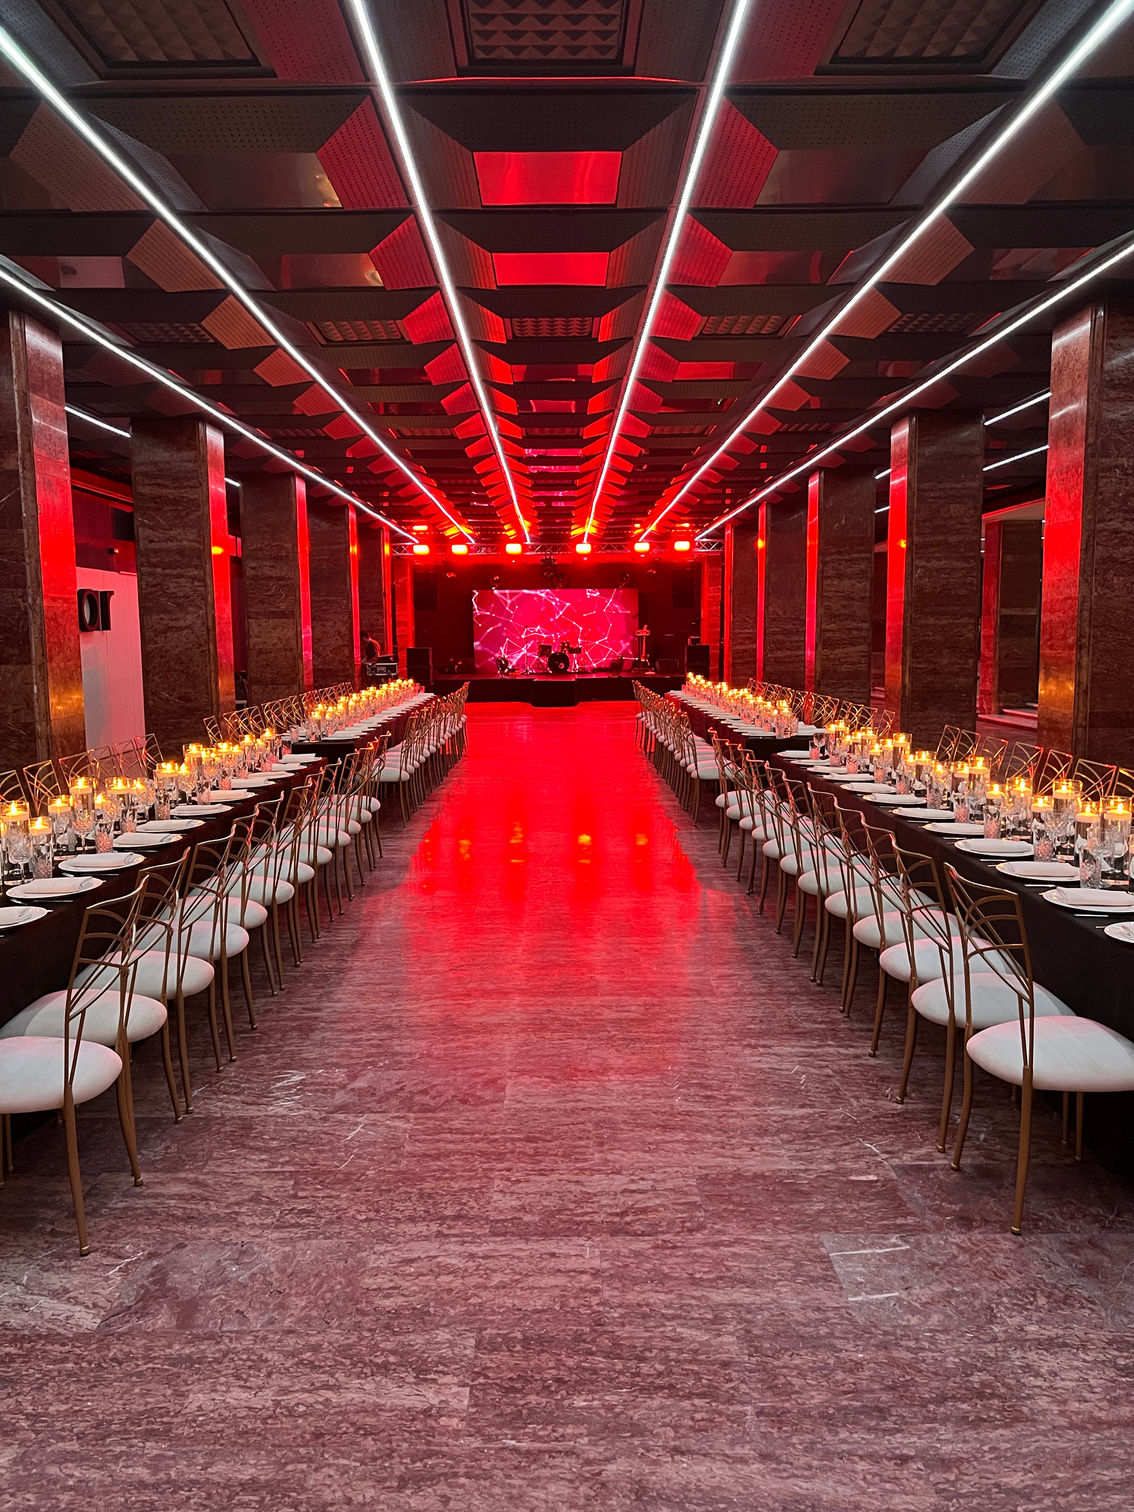 Private Institutional Event
10th ACCF Congress — Official Dinner
Long-table hospitality, stage production and a live performance by Loredana Groza.
Photography · Noar Hall Location Overview
Planning something for Noar Hall?
Whether it's a brand activation, a private dinner or a full production, Axys runs the event end to end — from the floor plan to the final encore.